

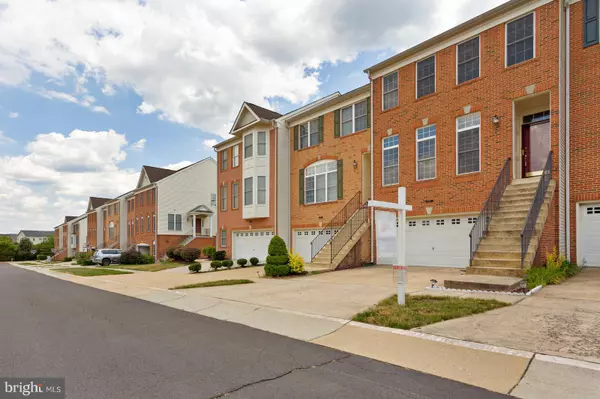


Bought with Deepak Verma • Samson Properties
$523,000
$530,000
1.3%For more information regarding the value of a property, please contact us for a free consultation.
3 Beds
4 Baths
2,697 SqFt
SOLD DATE : 08/24/2020
Key Details
Sold Price $523,000
Property Type Townhouse
Sub Type Interior Row/Townhouse
Listing Status Sold
Purchase Type For Sale
Square Footage 2,697 sqft
Price per Sqft $193
Subdivision South Riding
MLS Listing ID VALO414594
Sold Date 08/24/20
Style Other
Bedrooms 3
Full Baths 3
Half Baths 1
HOA Fees $88/mo
HOA Y/N Y
Abv Grd Liv Area 2,697
Year Built 2003
Available Date 2020-07-17
Annual Tax Amount $4,654
Tax Year 2020
Lot Size 1,742 Sqft
Acres 0.04
Property Sub-Type Interior Row/Townhouse
Source BRIGHT
Property Description
Light filled townhouse in immaculate condition with bump outs in all three levels with almost 2700 Total Sqft. The basement is a complete separate living quarter/Studio with its entrance from front or back , own brand new full bathroom with Shower, Wet bar with sink, and a second Washer/Dryer!!!!!! The main level has a fire place, three large areas for your living room, dining room and family room and a deck for outside entertainment . Fenced backyard with a patio and a fence .
Location
State VA
County Loudoun
Zoning 05
Rooms
Basement Daylight, Full, Fully Finished, Garage Access, Outside Entrance, Rear Entrance, Walkout Level, Windows
Interior
Interior Features Dining Area, Family Room Off Kitchen, Floor Plan - Open, Kitchen - Gourmet, Kitchen - Island, Primary Bath(s), Walk-in Closet(s), Wet/Dry Bar, Wood Floors
Hot Water Natural Gas
Heating Central
Cooling Central A/C
Flooring Carpet, Hardwood
Fireplaces Number 1
Equipment Built-In Microwave, Dishwasher, Dryer, Oven/Range - Gas, Refrigerator, Stove, Washer
Furnishings No
Fireplace Y
Appliance Built-In Microwave, Dishwasher, Dryer, Oven/Range - Gas, Refrigerator, Stove, Washer
Heat Source Natural Gas
Exterior
Parking Features Garage - Front Entry, Garage Door Opener
Garage Spaces 4.0
Amenities Available Basketball Courts, Volleyball Courts, Tennis Courts, Swimming Pool, Bike Trail, Club House, Exercise Room, Jog/Walk Path, Pool - Outdoor, Tot Lots/Playground
Water Access N
Roof Type Shingle
Accessibility None
Attached Garage 2
Total Parking Spaces 4
Garage Y
Private Pool Yes
Building
Story 3
Above Ground Finished SqFt 2697
Sewer Public Sewer
Water Public
Architectural Style Other
Level or Stories 3
Additional Building Above Grade, Below Grade
New Construction N
Schools
Elementary Schools Cardinal Ridge
Middle Schools J. Michael Lunsford
High Schools Freedom
School District Loudoun County Public Schools
Others
HOA Fee Include Common Area Maintenance,Management,Recreation Facility,Reserve Funds,Road Maintenance,Snow Removal
Senior Community No
Tax ID 166302610000
Ownership Fee Simple
SqFt Source 2697
Acceptable Financing FHA, Cash, Conventional, VA, VHDA, USDA
Listing Terms FHA, Cash, Conventional, VA, VHDA, USDA
Financing FHA,Cash,Conventional,VA,VHDA,USDA
Special Listing Condition Standard
Read Less Info
Want to know what your home might be worth? Contact us for a FREE valuation!

Our team is ready to help you sell your home for the highest possible price ASAP

"My job is to find and attract mastery-based agents to the office, protect the culture, and make sure everyone is happy! "
GET MORE INFORMATION